Get $3,738 Cash Back
5045 MICHENER ROAD, Fort Erie (Crystal Beach) — listed at $1,495,000. Earn buyer cashback at closing. No catches, just more money in your pocket.
Imagine waking up to pure serenity everyday. The feeling of complete privacy makes this home so special. The entrance to this 11.8 acre property offers an amazing presentation of professional landscaping and prestigious architecture. A meandering tree lined driveway leads its way to a stately custom built bungalow with an impressive arched entranceway and covered front porch. Inside, a bright foyer opens with sightlines to the backyard which showcases its natural surroundings. The living room features cathedral ceilings and a floor to ceiling stone fireplace with gas insert. This space flows into a formal dining area with sliding glass doors accessing the back patio. The kitchen is designed for convenience, comfort and entertaining. It also offers a panoramic view of the front yard and gardens. A lofted upper level provides flexible space for home office use or lounge. The oversized primary suite includes a walk in closet and five piece ensuite and connects directly to the covered porch by separate doorway. The second bedroom, main floor laundry and double car garage are generous in size. The lower level features a rec-room with new carpeting, pot lights and gas fireplace, along with an oversized bedroom and two piece bathroom. (rough in provided for a future shower/tub). Experience the outside grounds which feature a mature forest, walking trails, backyard illumination, beautiful sunsets and spectacular night time sky's. Meticulous landscaping integrates the home seamlessly into the natural environment which only time and vision can create . This is more than a home, it's a lifestyle treasure. Additionally this property is located minutes away from Crystal Beach and Sherkston Shores and a host of other amenities including marinas, golf clubs, bicycle trails, shopping, outdoor markets and restaurants. Venues located in Niagara Falls, Buffalo and Niagara on the Lake are within convenient driving distance. (id:60164)
| Room | Level | Dimensions |
|---|---|---|
| Kitchen | Main level | 5.61 x 4.64 meters |
| Other | Basement | 6.32 x 6.27 meters |
| Other | Basement | 5.71 x 5.25 meters |
| Dining room | Main level | 5.44 x 4.35 meters |
| Living room | Main level | 7.28 x 6.89 meters |
| Primary Bedroom | Main level | 5.1 x 4.46 meters |
| Bedroom | Main level | 4.43 x 3.32 meters |
| Laundry room | Main level | 5.25 x 3.34 meters |
| Sitting room | Second level | 5.47 x 4.09 meters |
| Recreational, Games room | Basement | 11.77 x 6.64 meters |
| Bedroom | Basement | 5.09 x 4.46 meters |
| Utility room | Basement | 11.46 x 6.31 meters |
What's the parking situation?+
This property includes 32 spaces — Attached Garage, Garage, RV.
Is 5045 MICHENER ROAD a good fit for a growing family?+
With 3 bedrooms and 3 bathrooms, there's room for kids plus a guest room or home office.
Does it have a basement, and is it finished?+
Yes — Finished, Full. A finished basement adds meaningful living space beyond the listed square footage.
What are the ongoing costs beyond the mortgage?+
Budget for annual property taxes of $11,637.31, heating is forced air, natural gas. Always verify the latest figures with your agent before making an offer — these change yearly.
How many fireplaces are there, and what type?+
This home has 2 fireplaces. Confirm the fuel type (wood, gas, or electric) and have it inspected — especially wood-burning, which needs a WETT certification for insurance.
What makes this a luxury property?+
At $1,495,000, standout features include 3 bathrooms, 2 fireplaces. In this price range, expect higher-end finishes — verify during a showing.
Ask About This Property
Nearby Places
Searching nearby places…
Benchmark price · Updated 2026-09
Year over year
Past 10 years
Similar listings
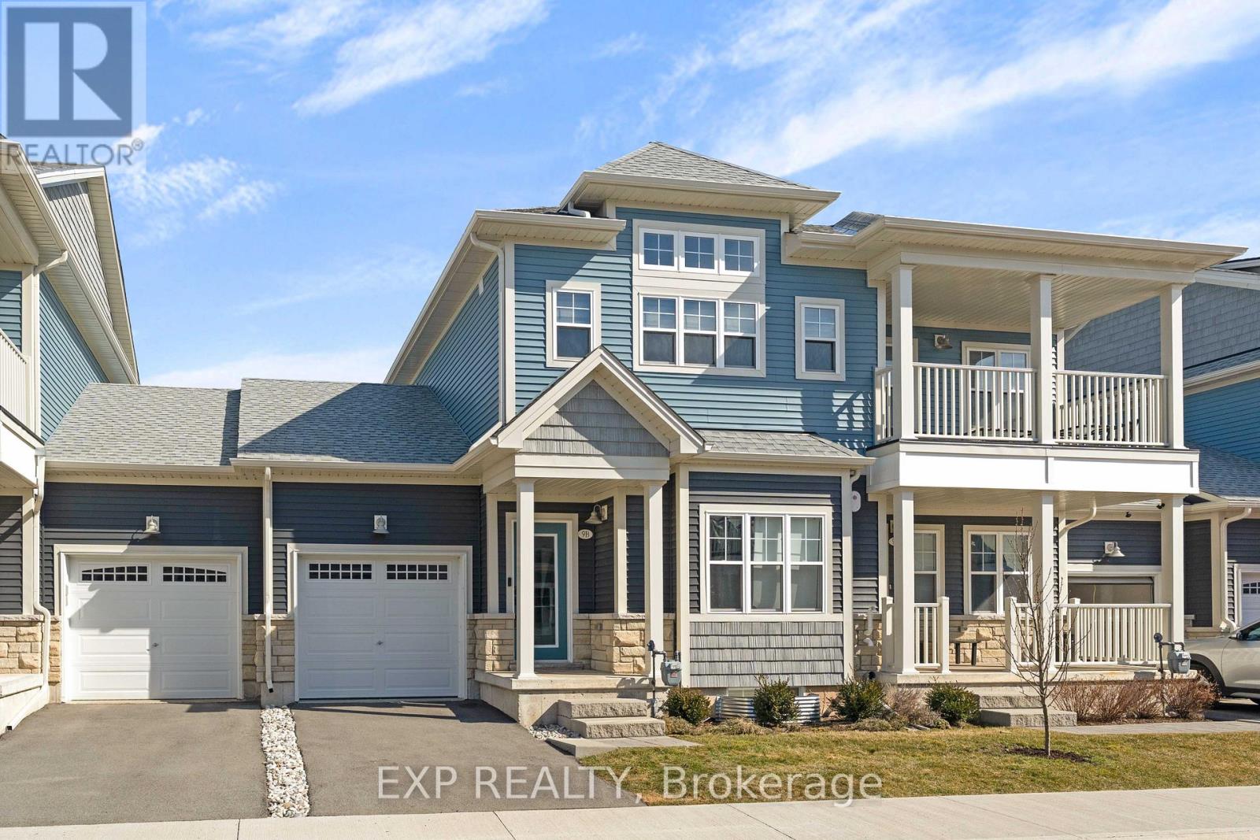

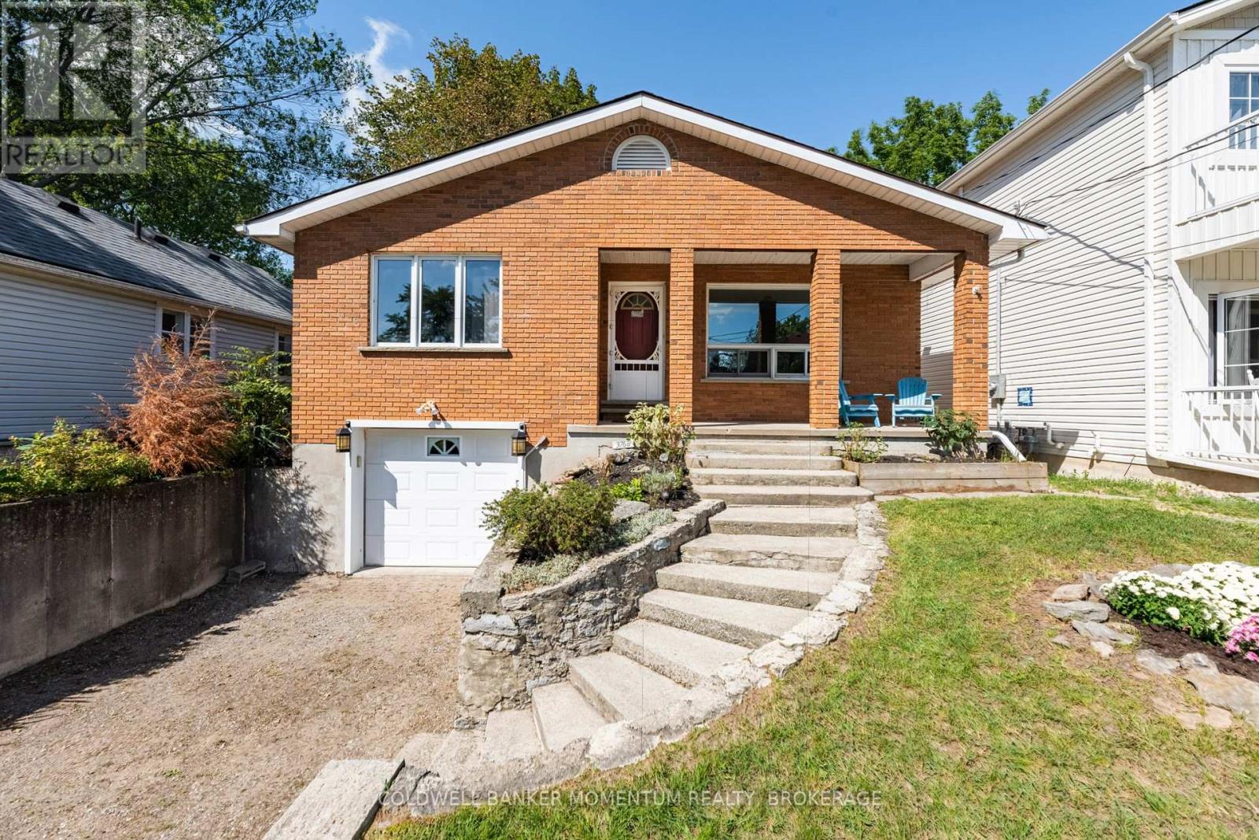
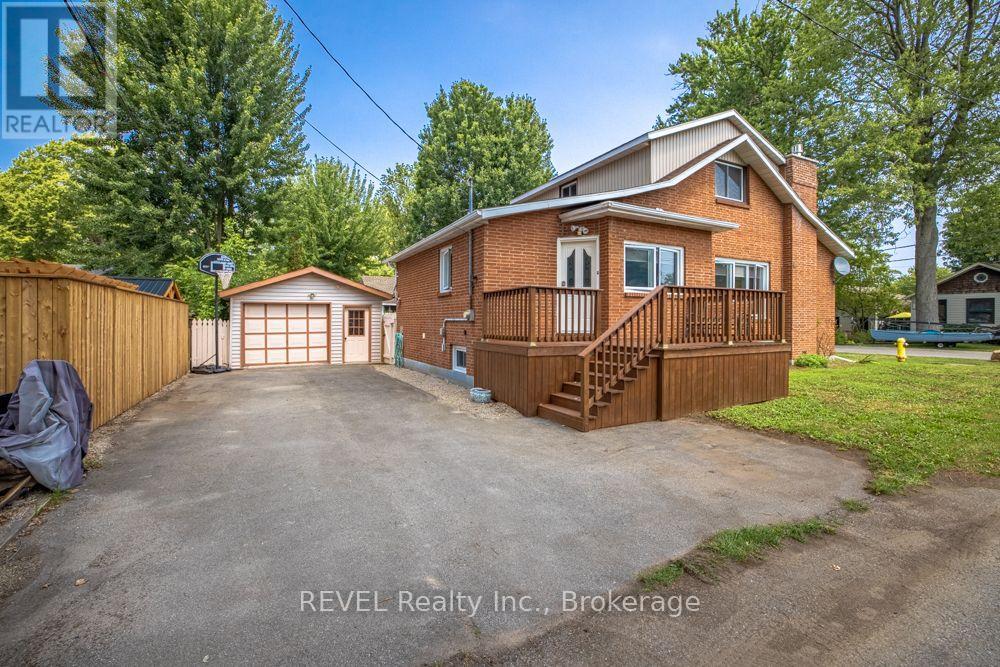
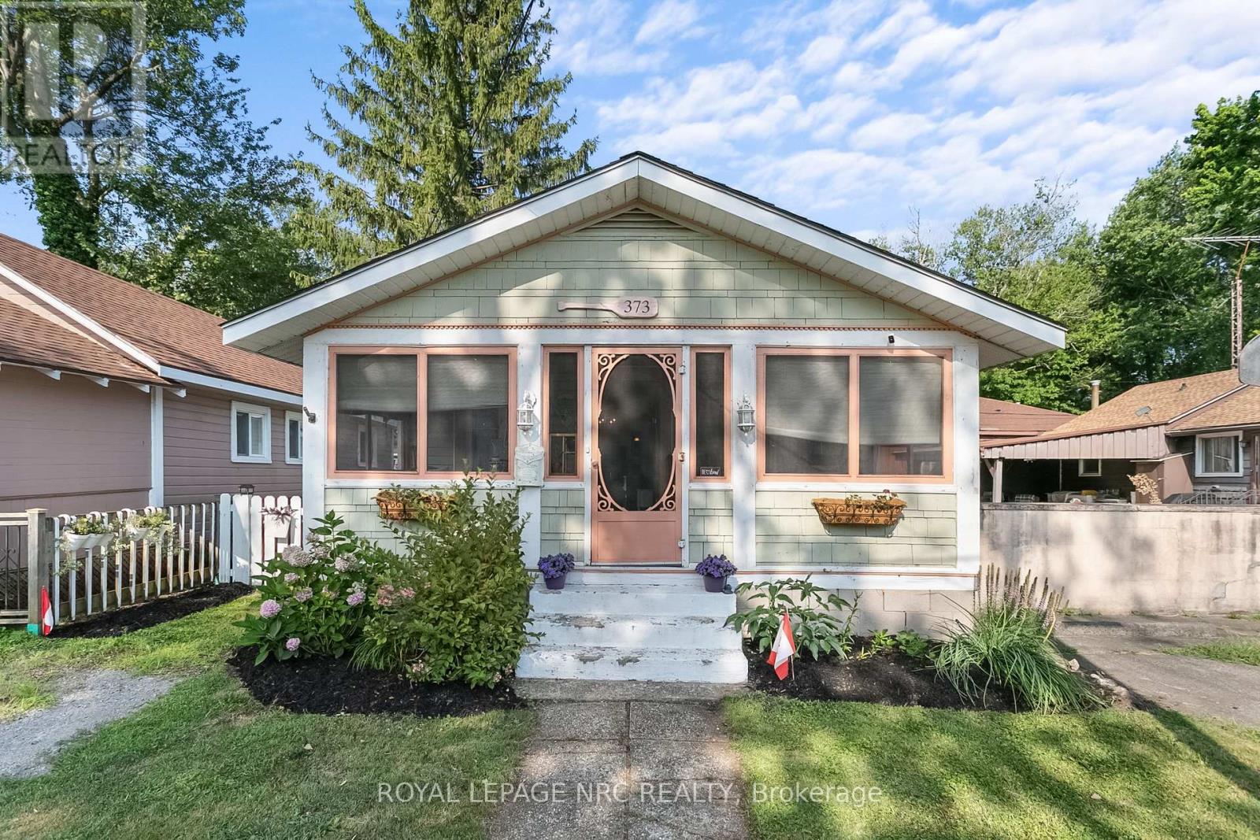

 For Sale171 days15
 For Sale373 days50
 For Sale8 days26
 For Sale166 days50

The listing data above is provided under copyright by the Canadian Real Estate Association. While the information is considered reliable, its accuracy is not guaranteed by the Canadian Real Estate Association or getsetsold.ca. Neither getsetsold.ca nor its affiliates make any representations or warranties, express or implied, regarding the accuracy or completeness of the information presented here.